
Technical review
Align the project brief, system requirements and scope of supply.
Unitised curtain wall systems
Technical coordination, fabrication and export supply for façade contractors and builders worldwide.

We connect design intent with the discipline of manufacturing. Based in Hangzhou, we support project partners through technical review, fabrication and export supply.
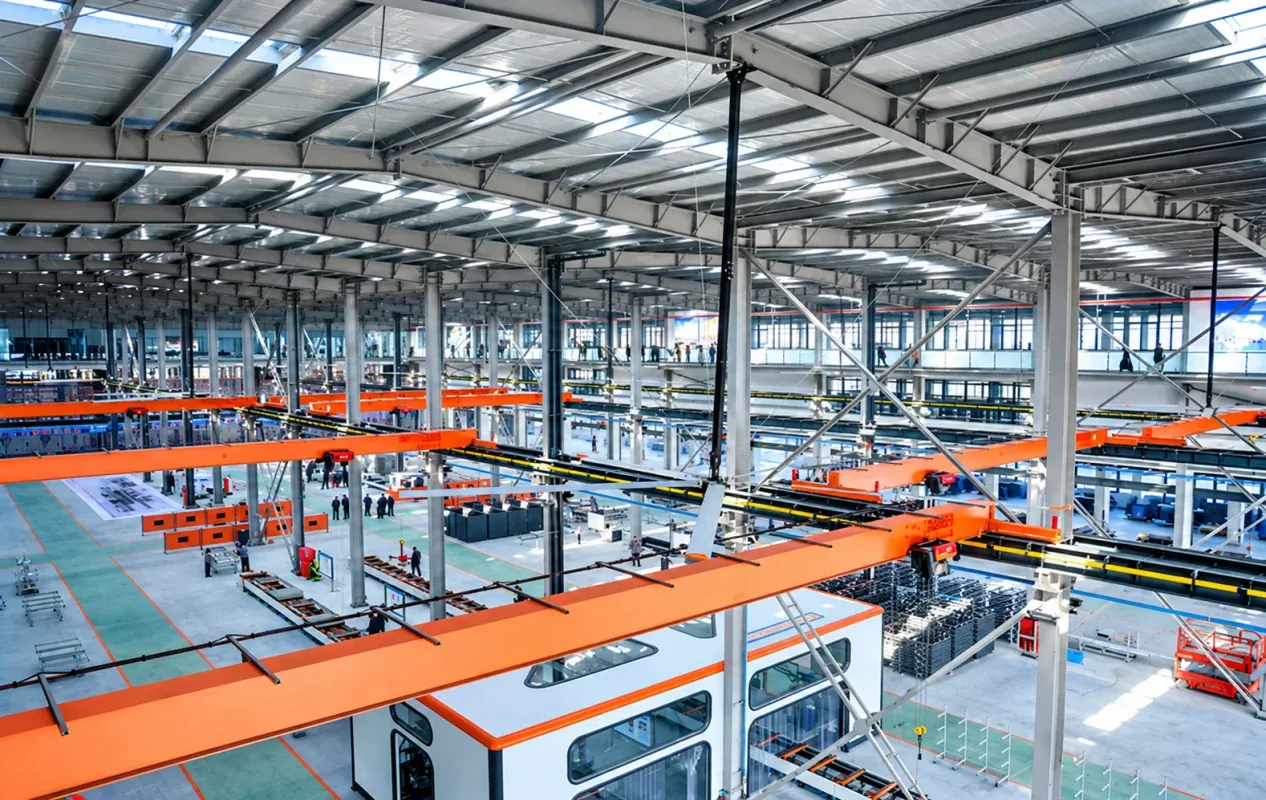
Meet Zhongcheng800,000m²
Annual curtain wall
production capacity
400,000m²
Annual window & door
production capacity
Capacities stated in the supplied company profile.
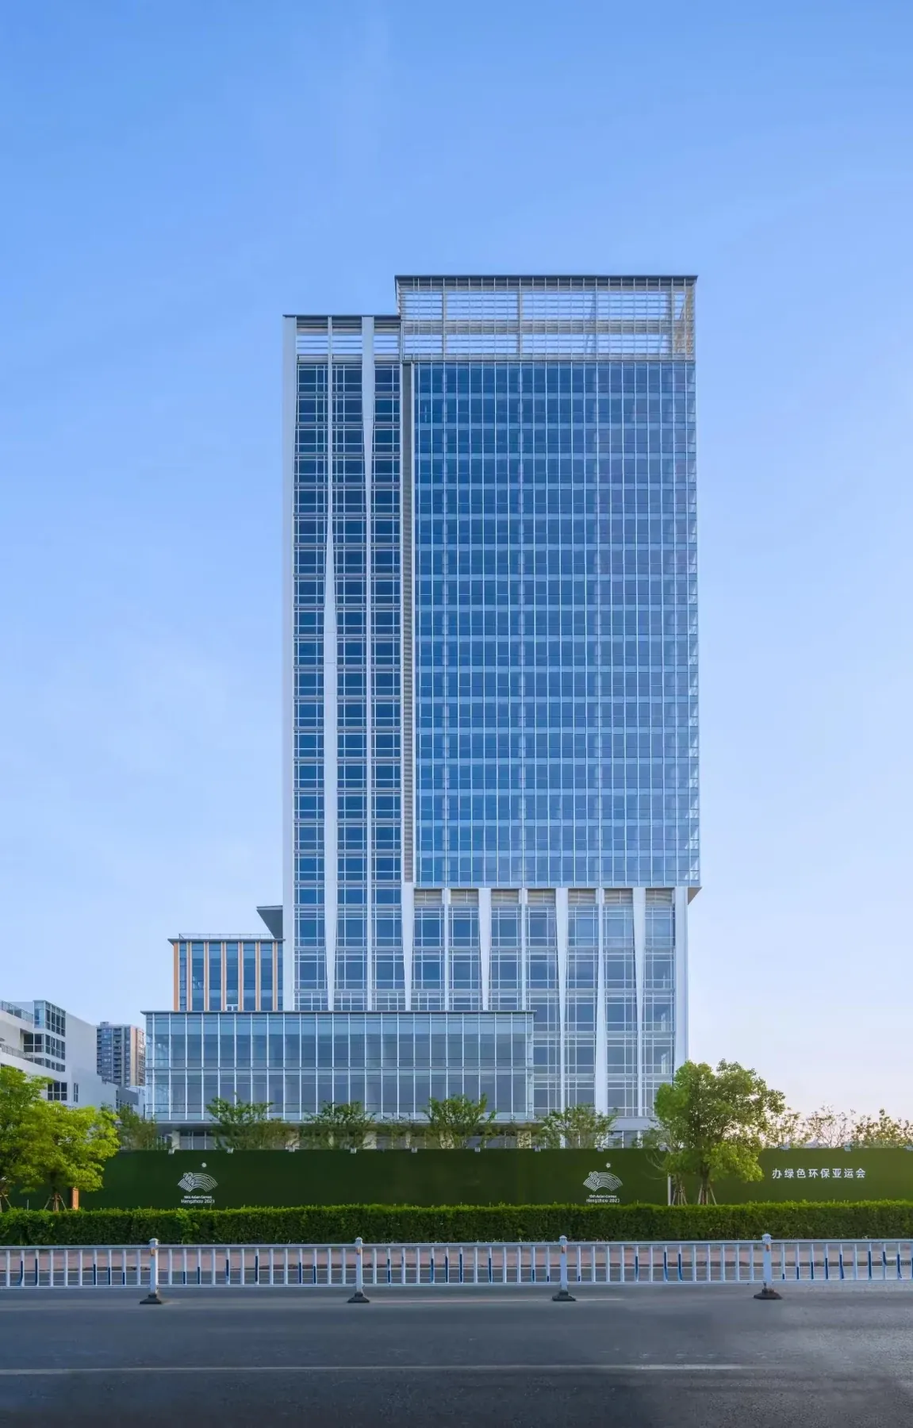
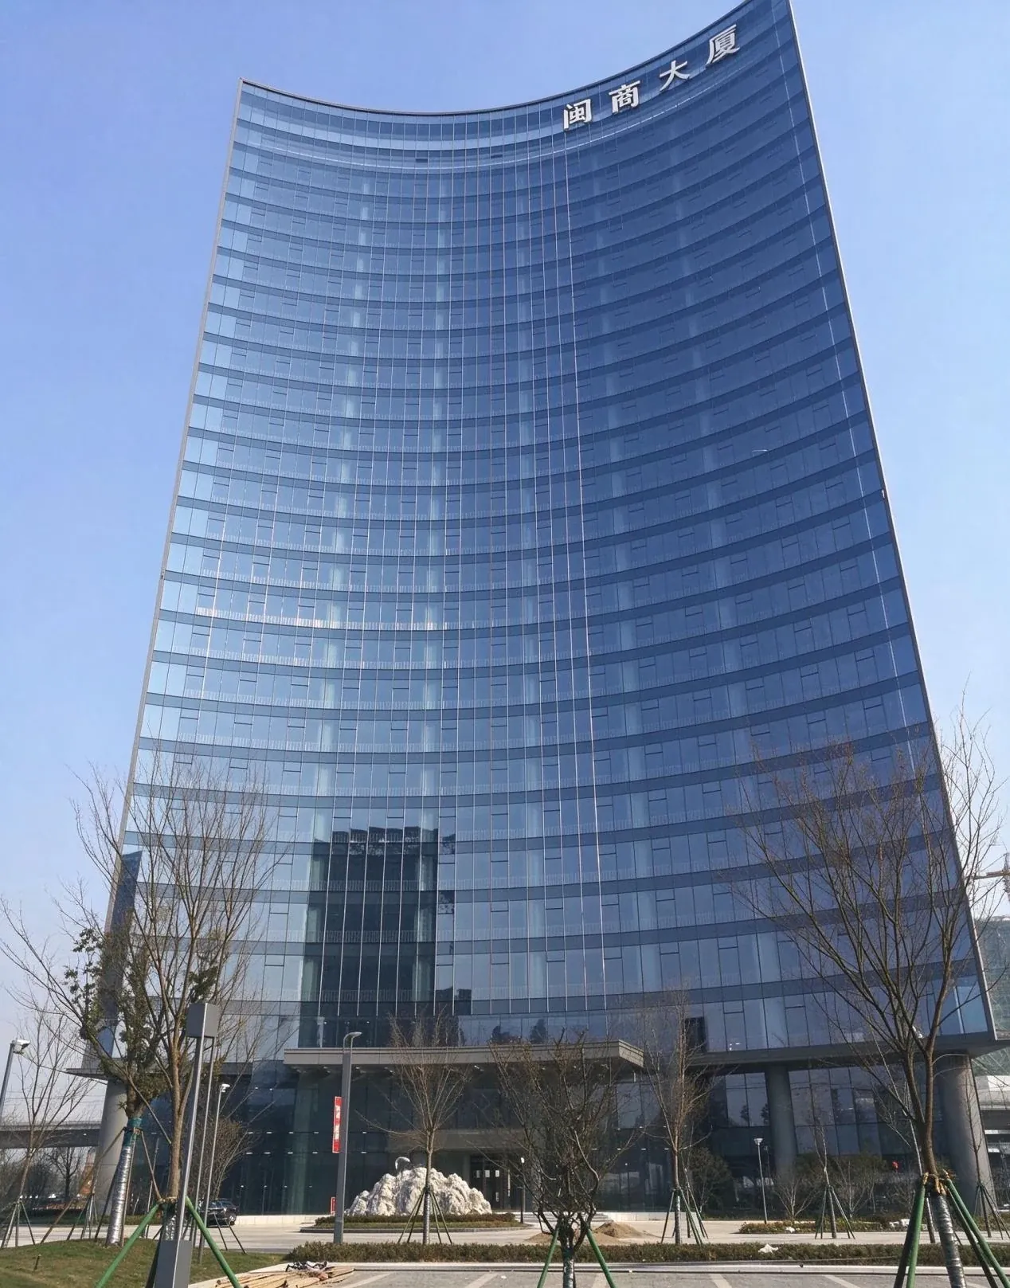
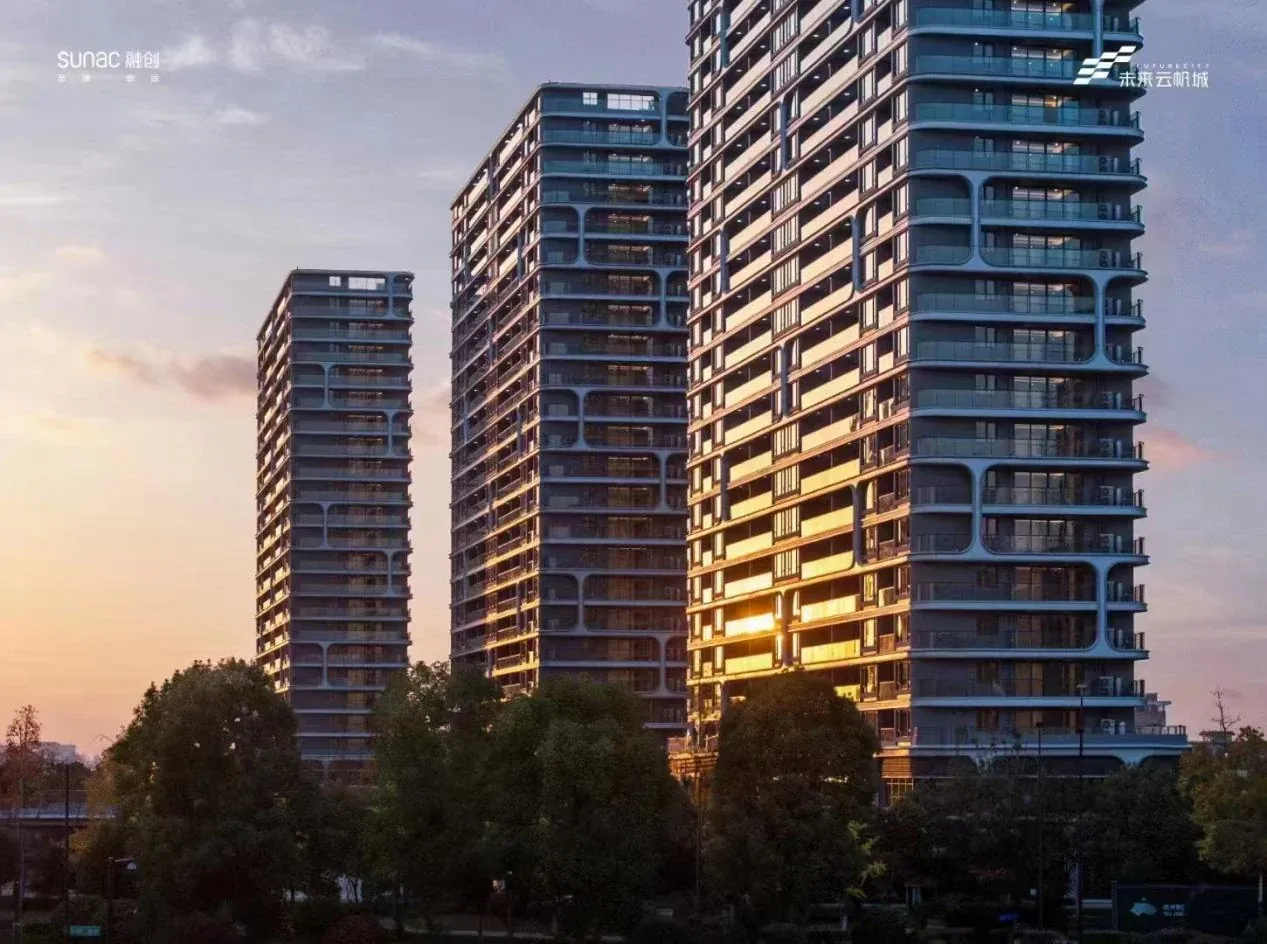
Commercial, mixed-use and residential project records from China, presented from supplied company material.
Technical coordination and factory capability, connected from the first review to the agreed supply package.
Align the project brief, system requirements and scope of supply.
Coordinate system and production information with your team.
Translate production engineering into factory-made components.
Coordinate packing and delivery around the agreed requirements.
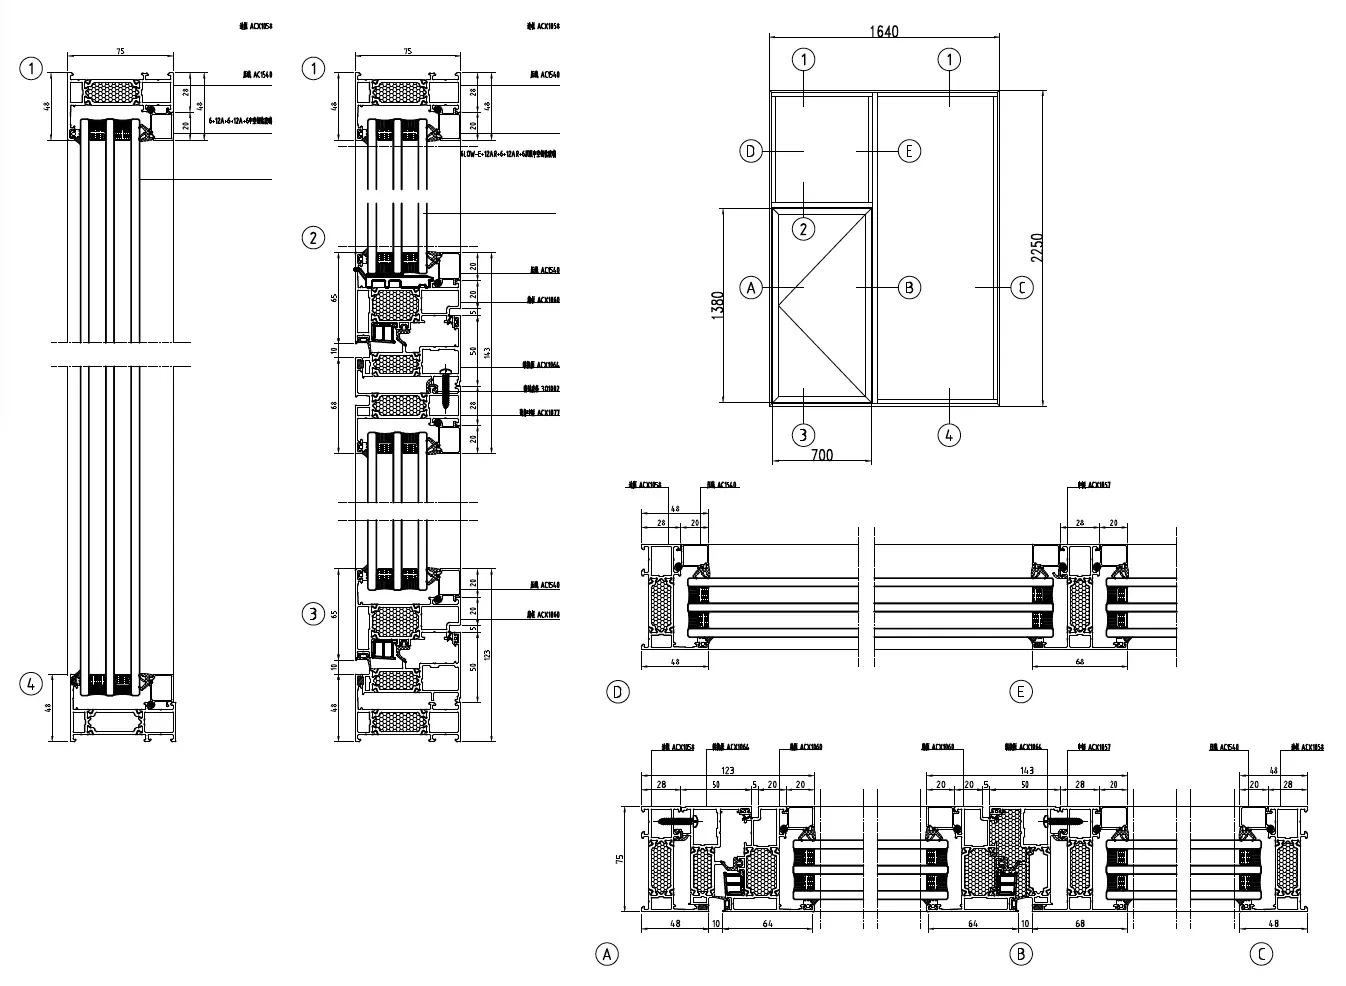
Aluminium windows and doors, complemented by timber–aluminium composite systems. Explore the series and their supplied technical information.
Windows & DoorsThe unitised system
Behind a continuous façade is a coordinated assembly. Explore supplied reference details and discuss the interfaces that matter to your project.
Explore System Details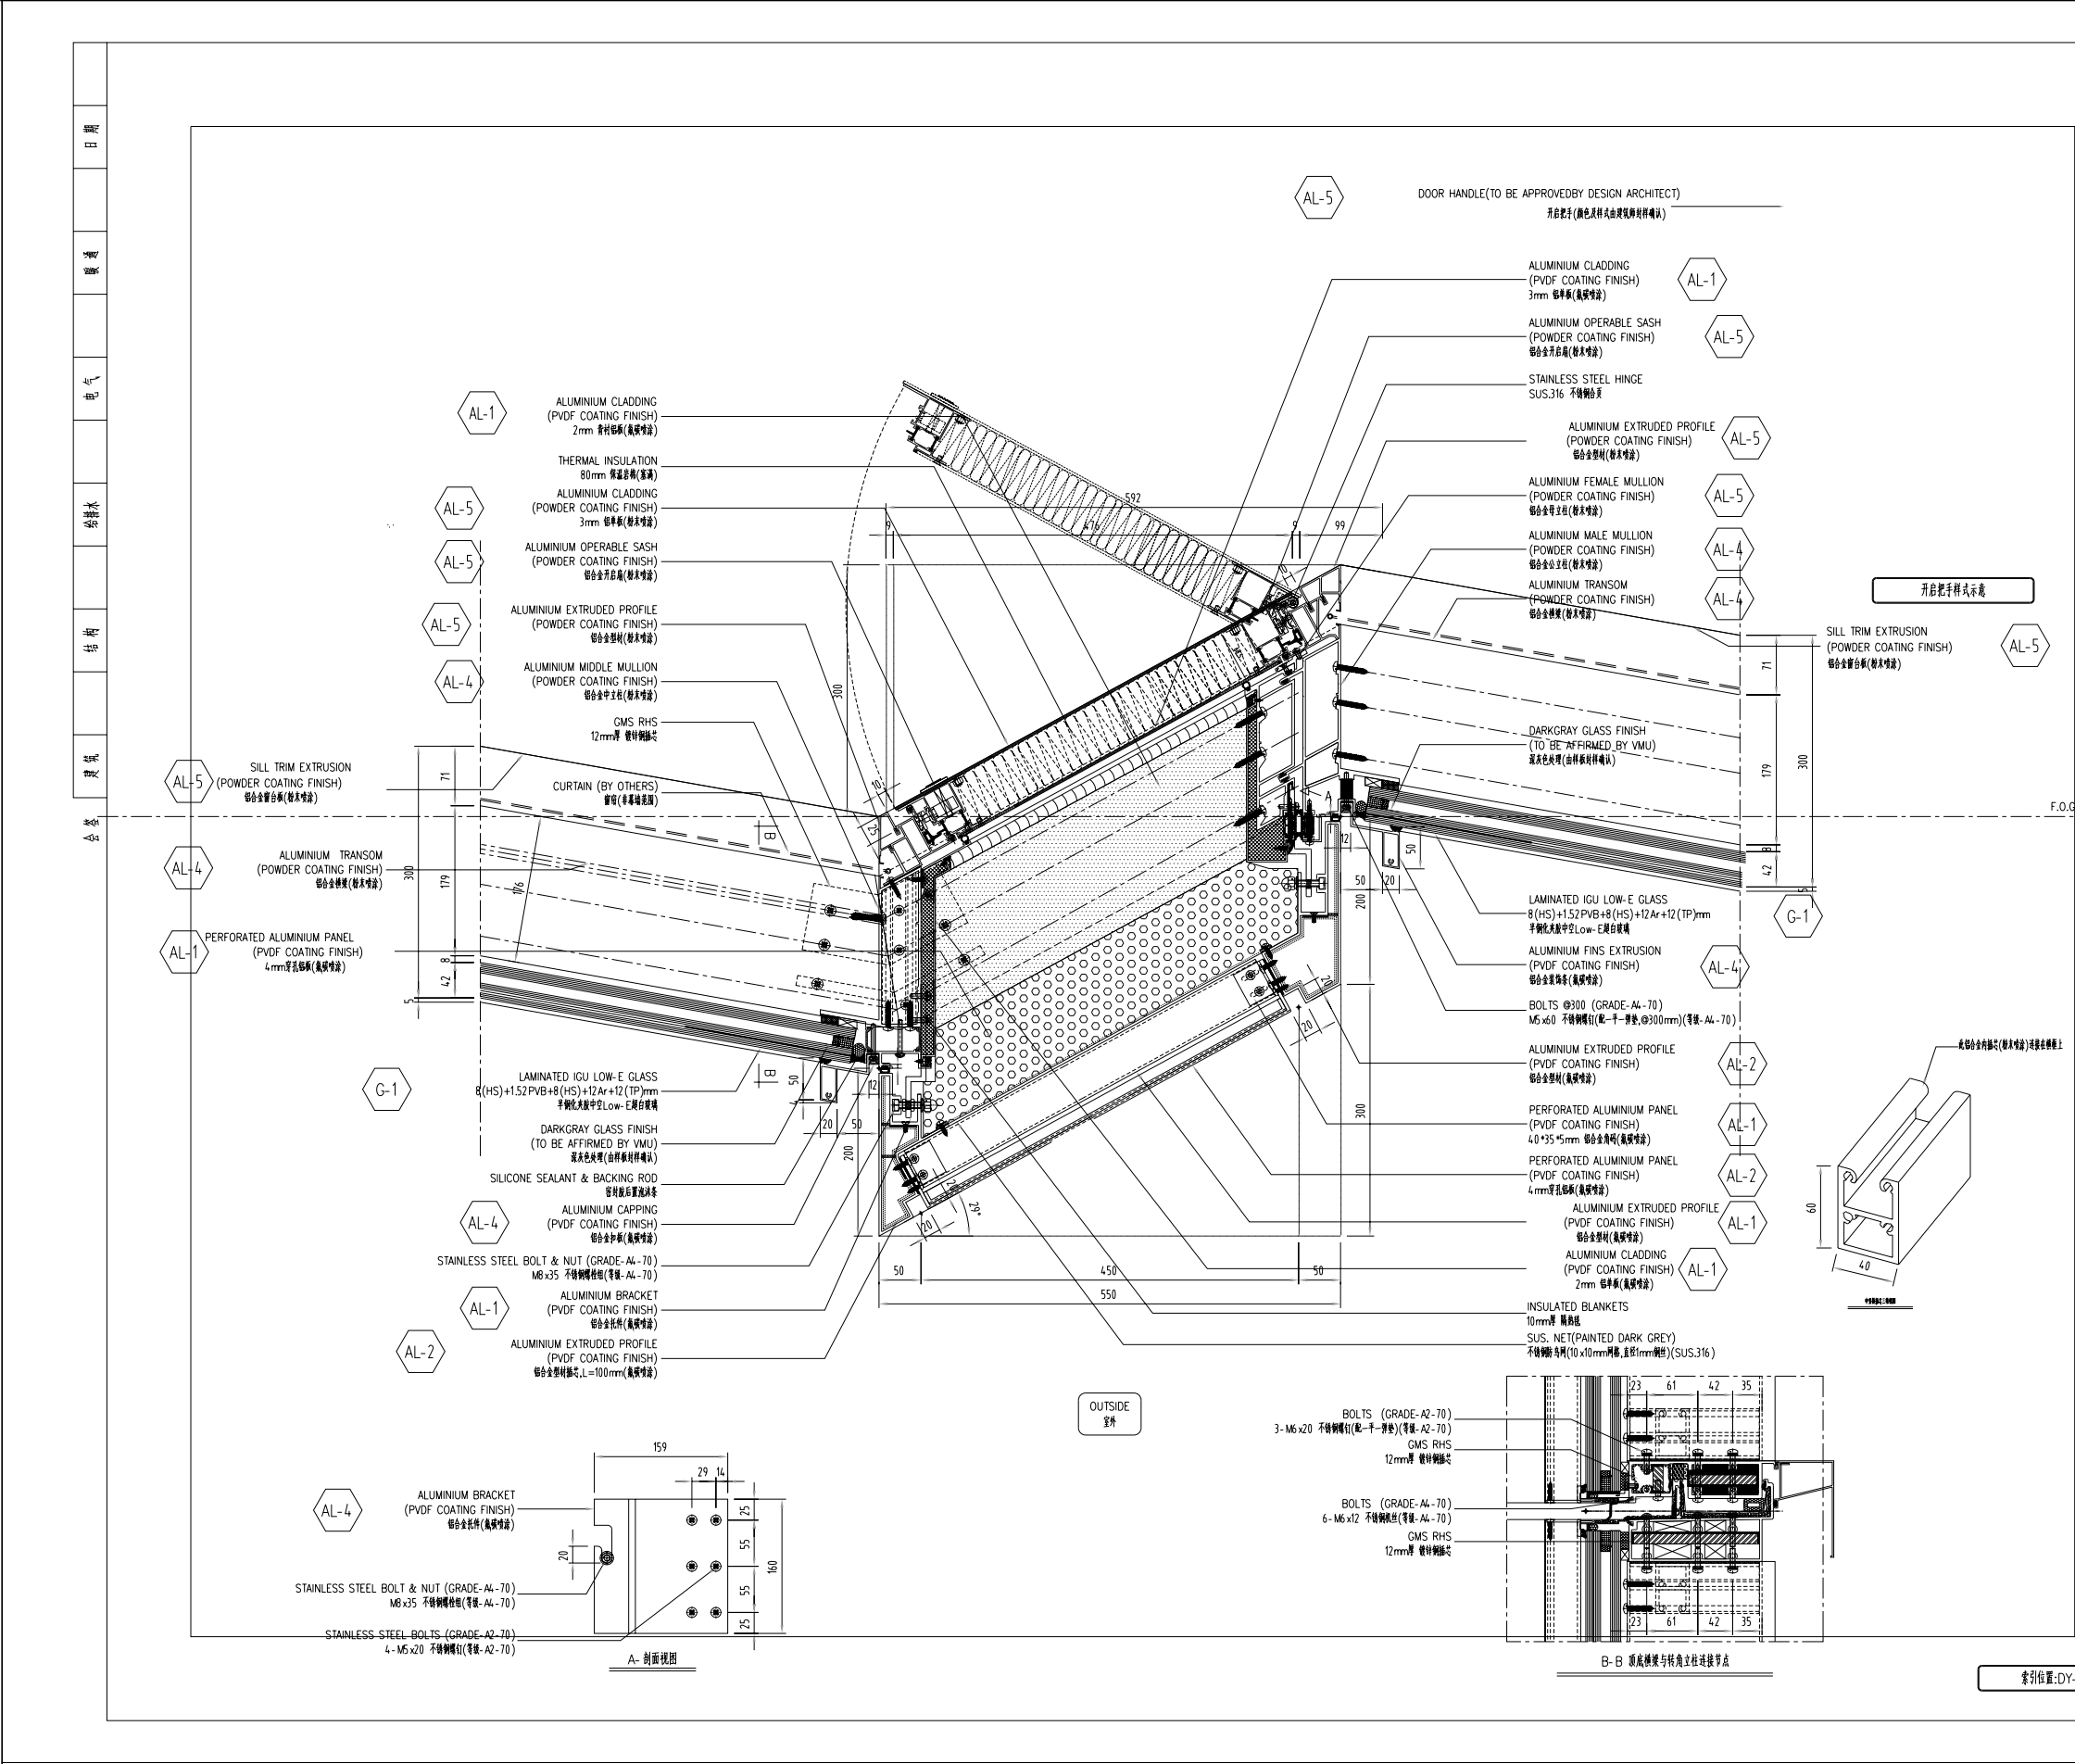
Reference drawing. Project-specific drawings are available for review on request.