
System coordination
Module layouts, building interfaces and the scope of technical coordination.
Prefabricated façade modules, supported by coordinated technical review, production engineering and export supply.
A showroom mock-up showing how adjacent glazed façade modules meet at a corner.
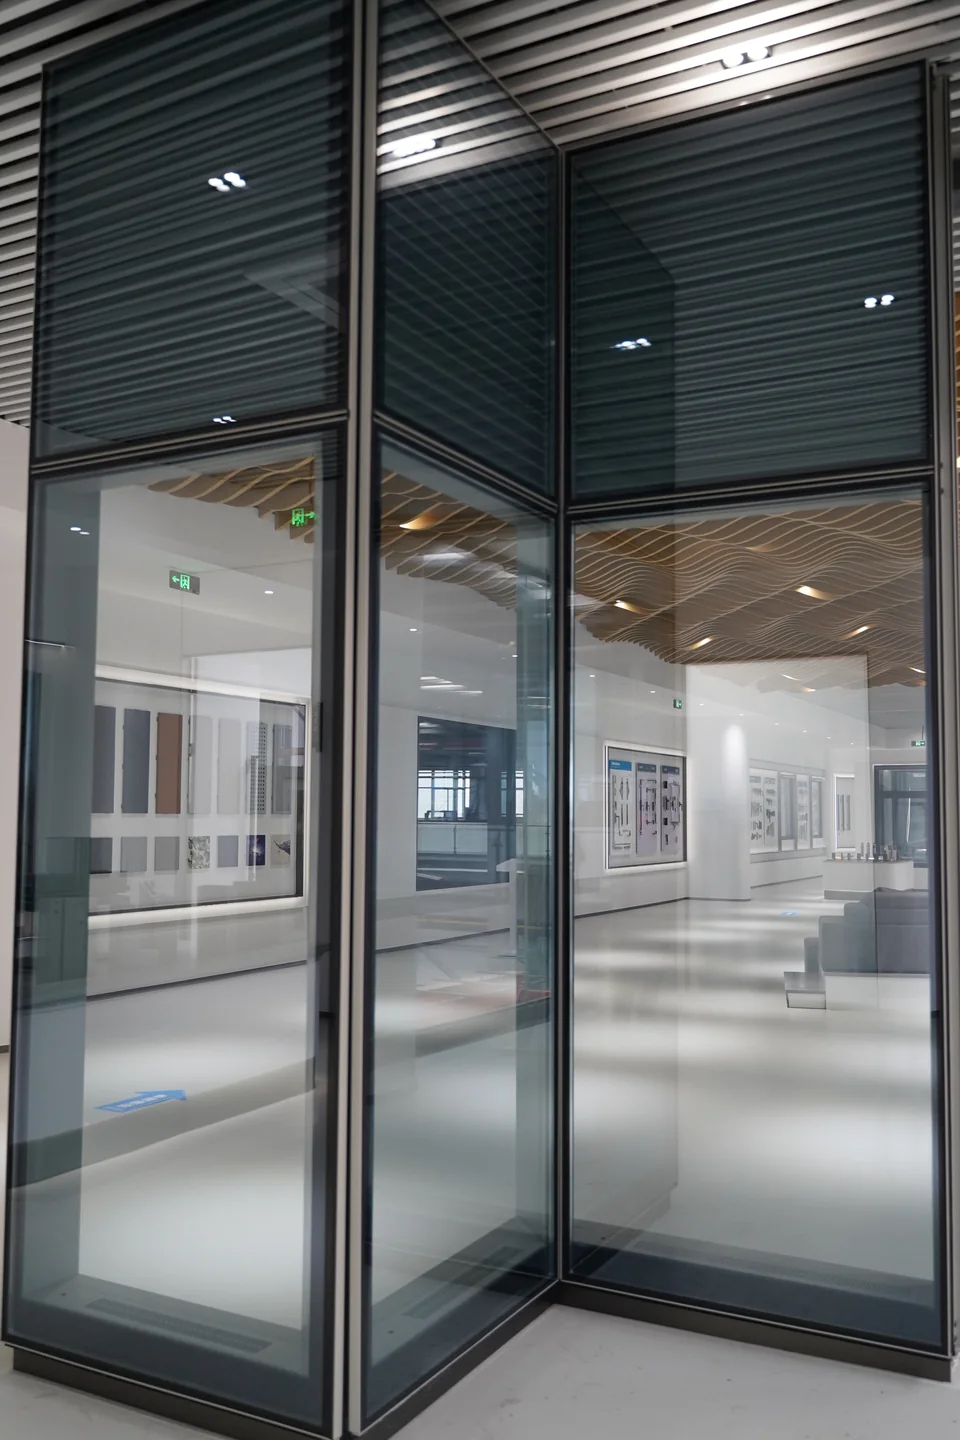
Unitised construction brings façade components together in prefabricated modules. System selection, module geometry and interface coordination are reviewed against the requirements of each project.
Explore five supplied curtain wall reference drawings, from corner junctions to section details. Select a sheet to view the original drawing and annotations.
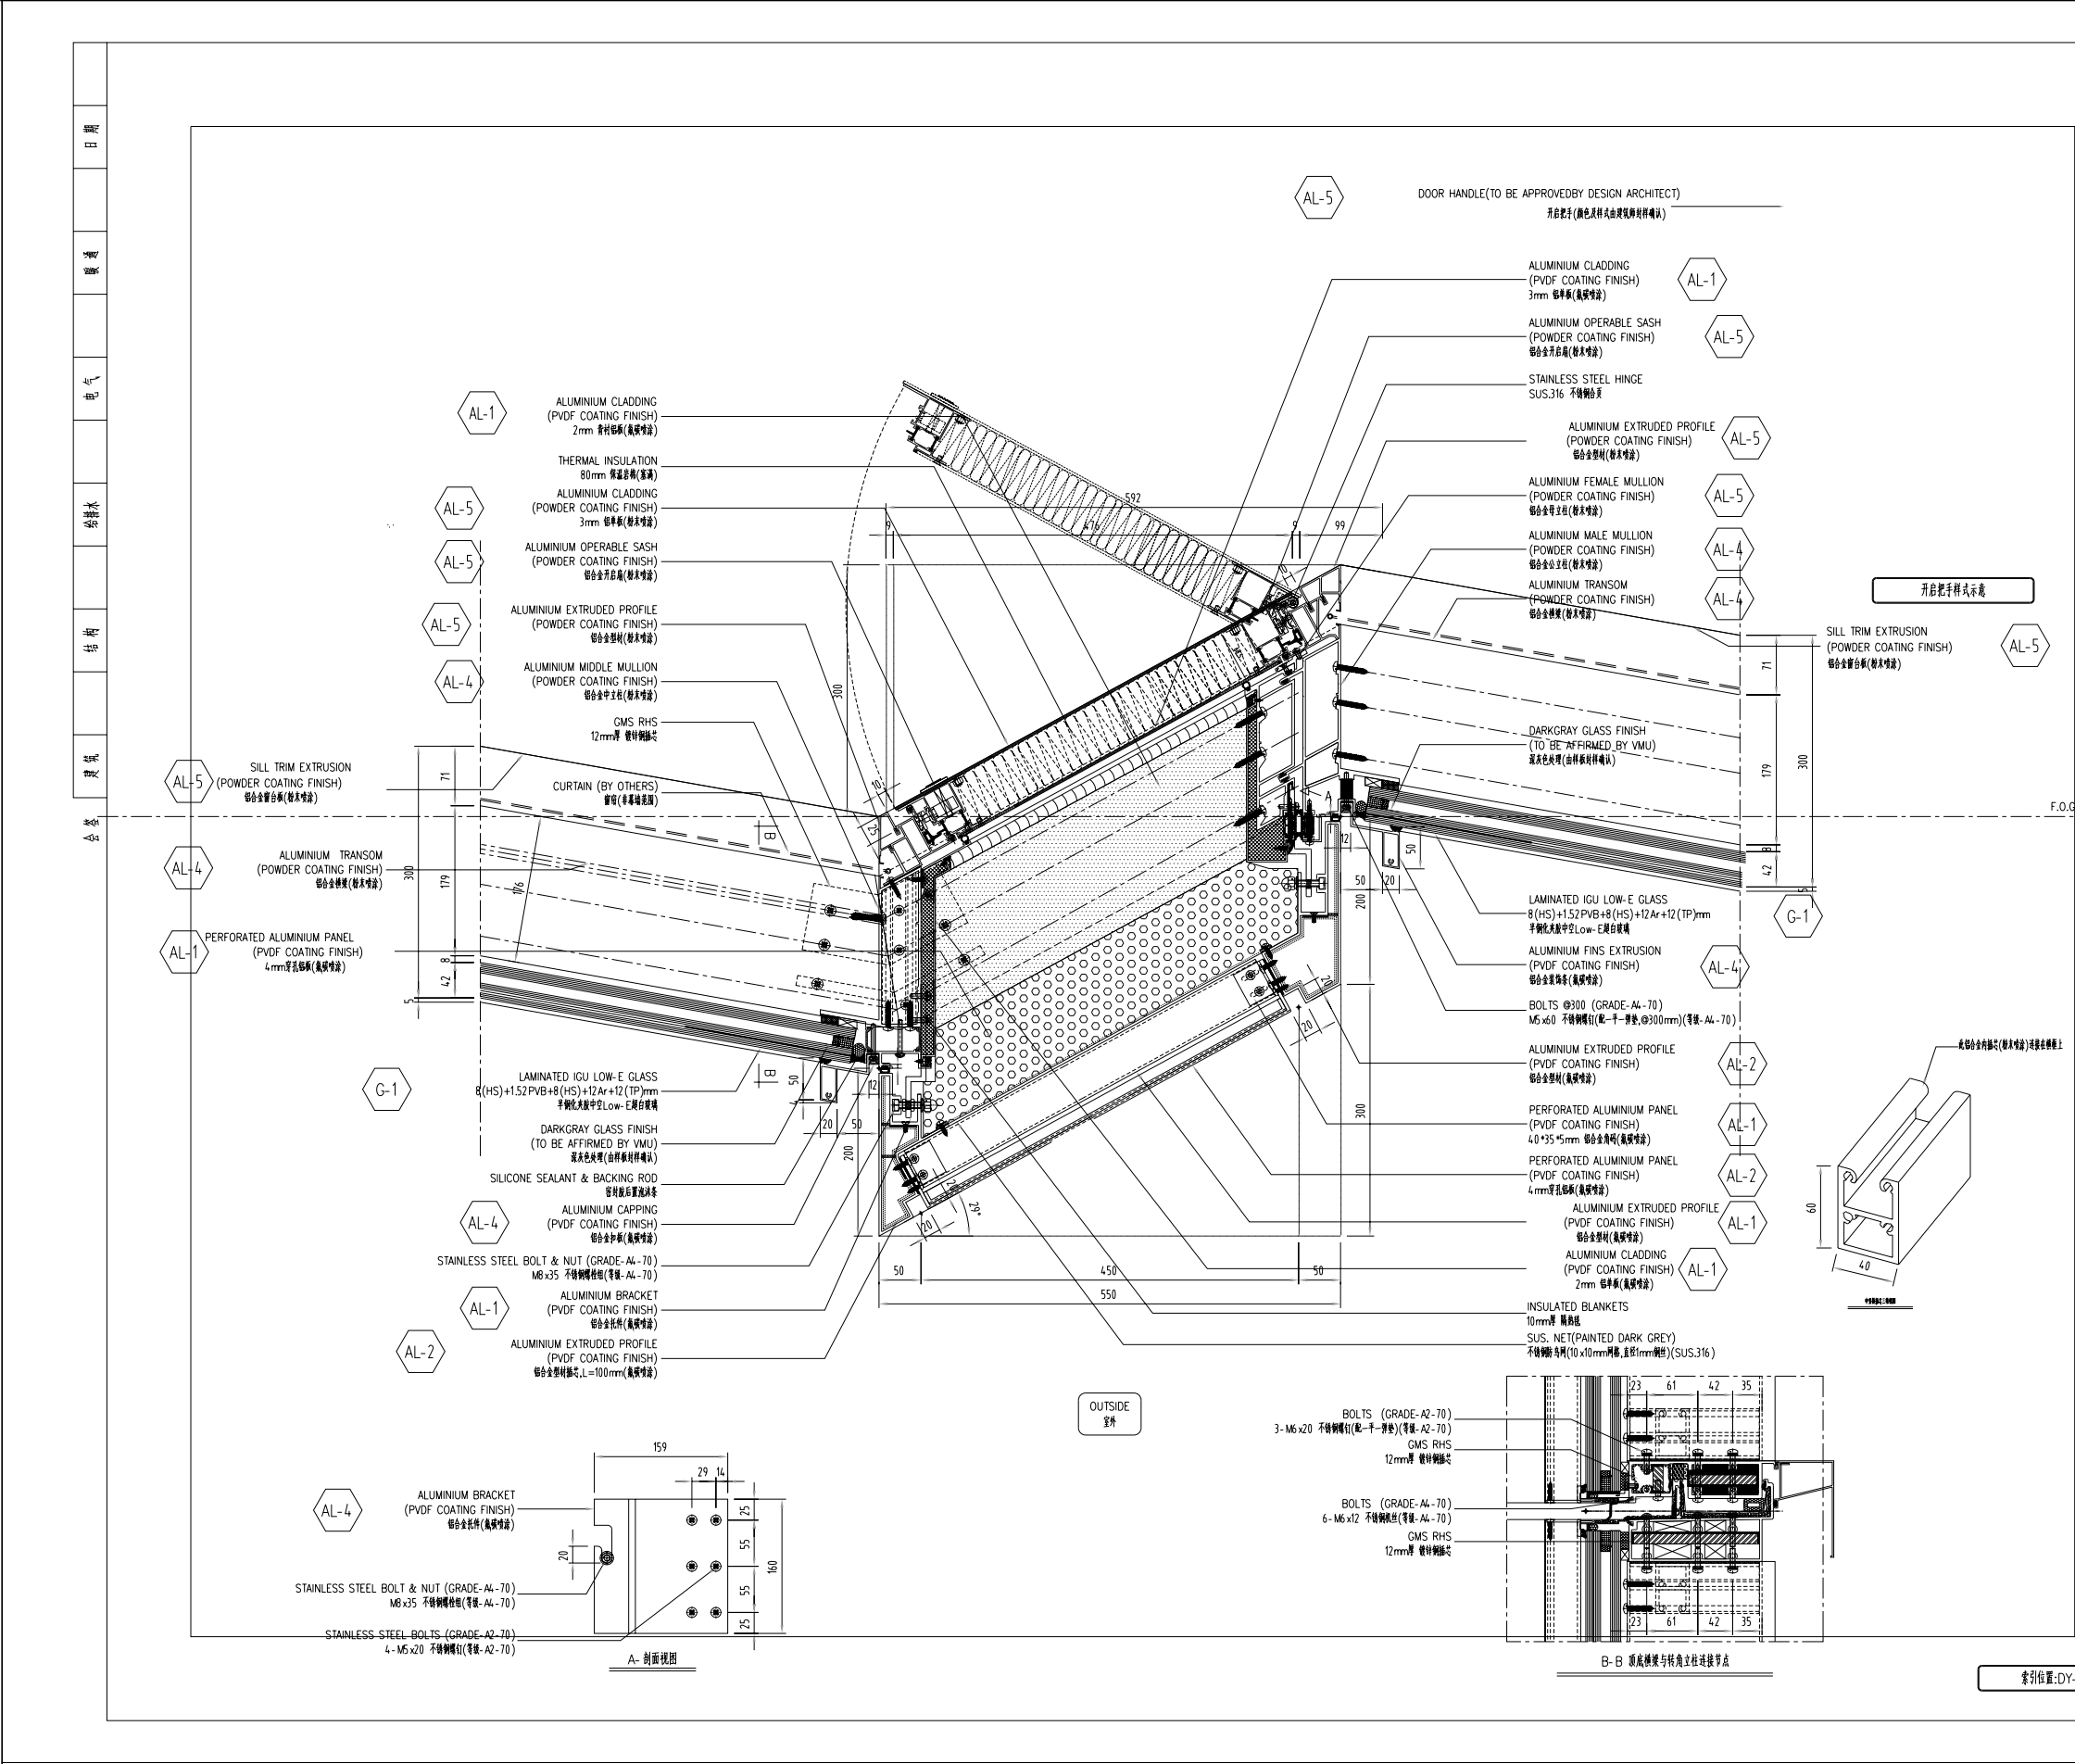 Enlarge drawing
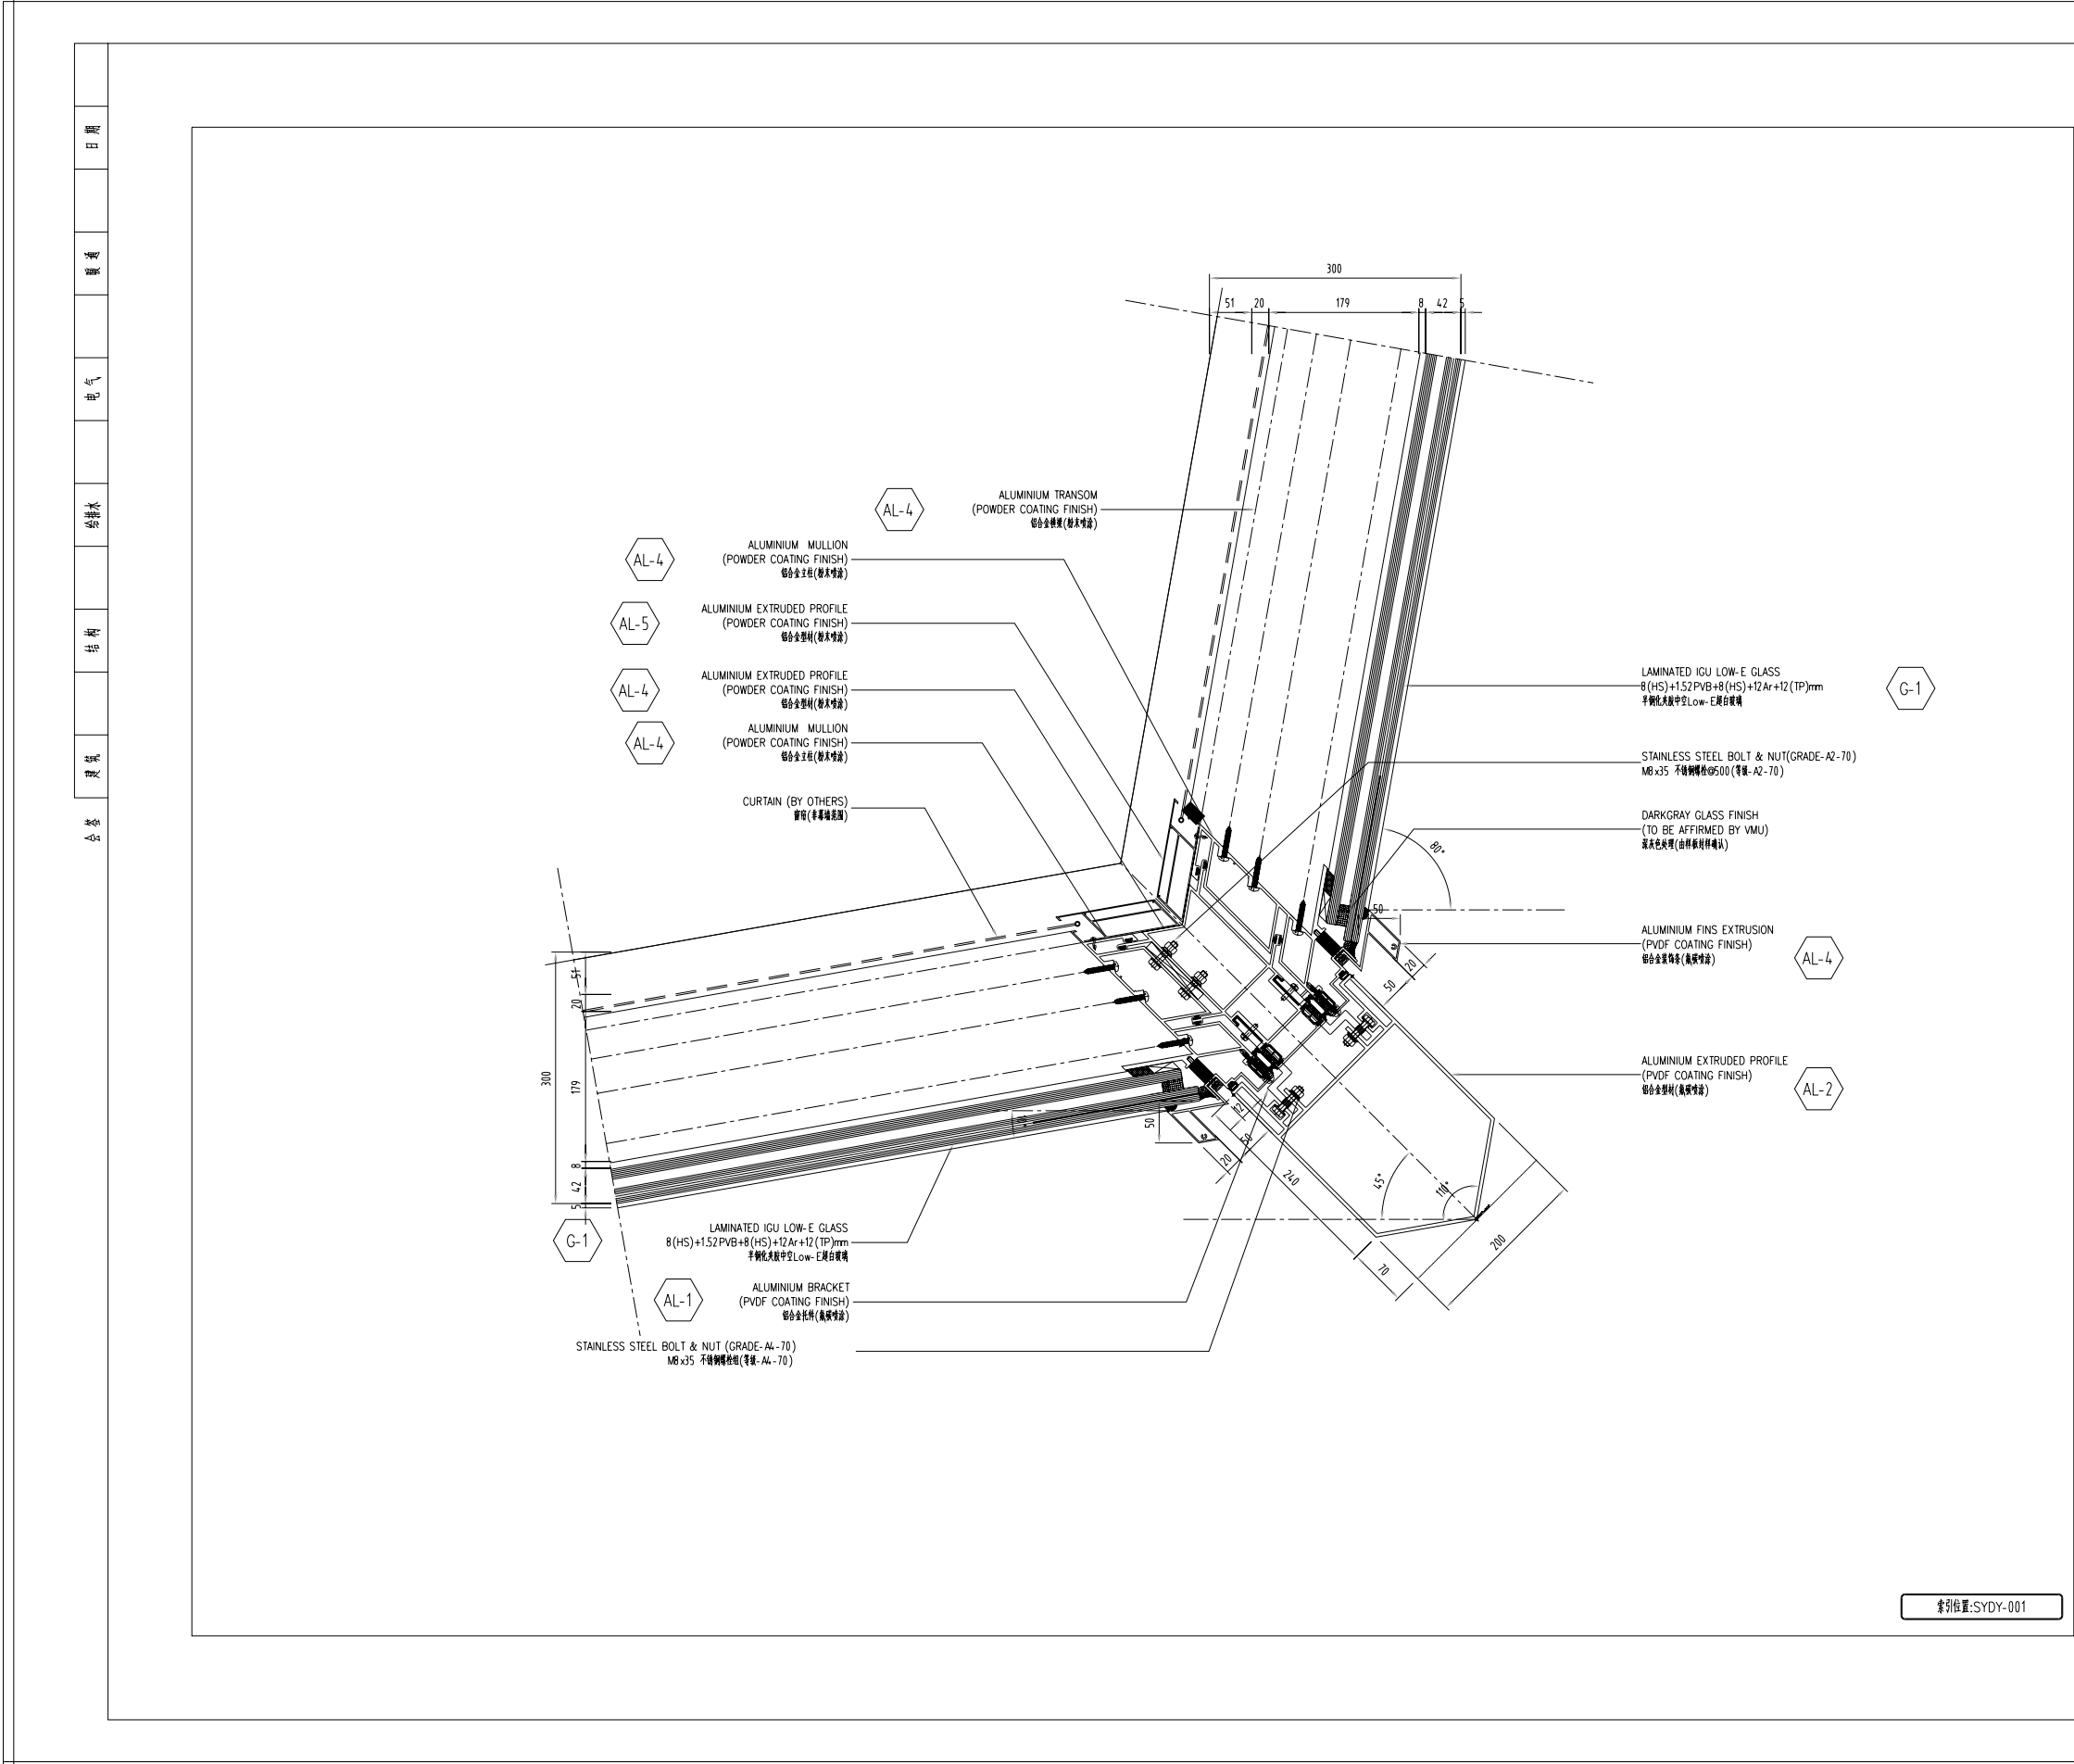 Enlarge drawing
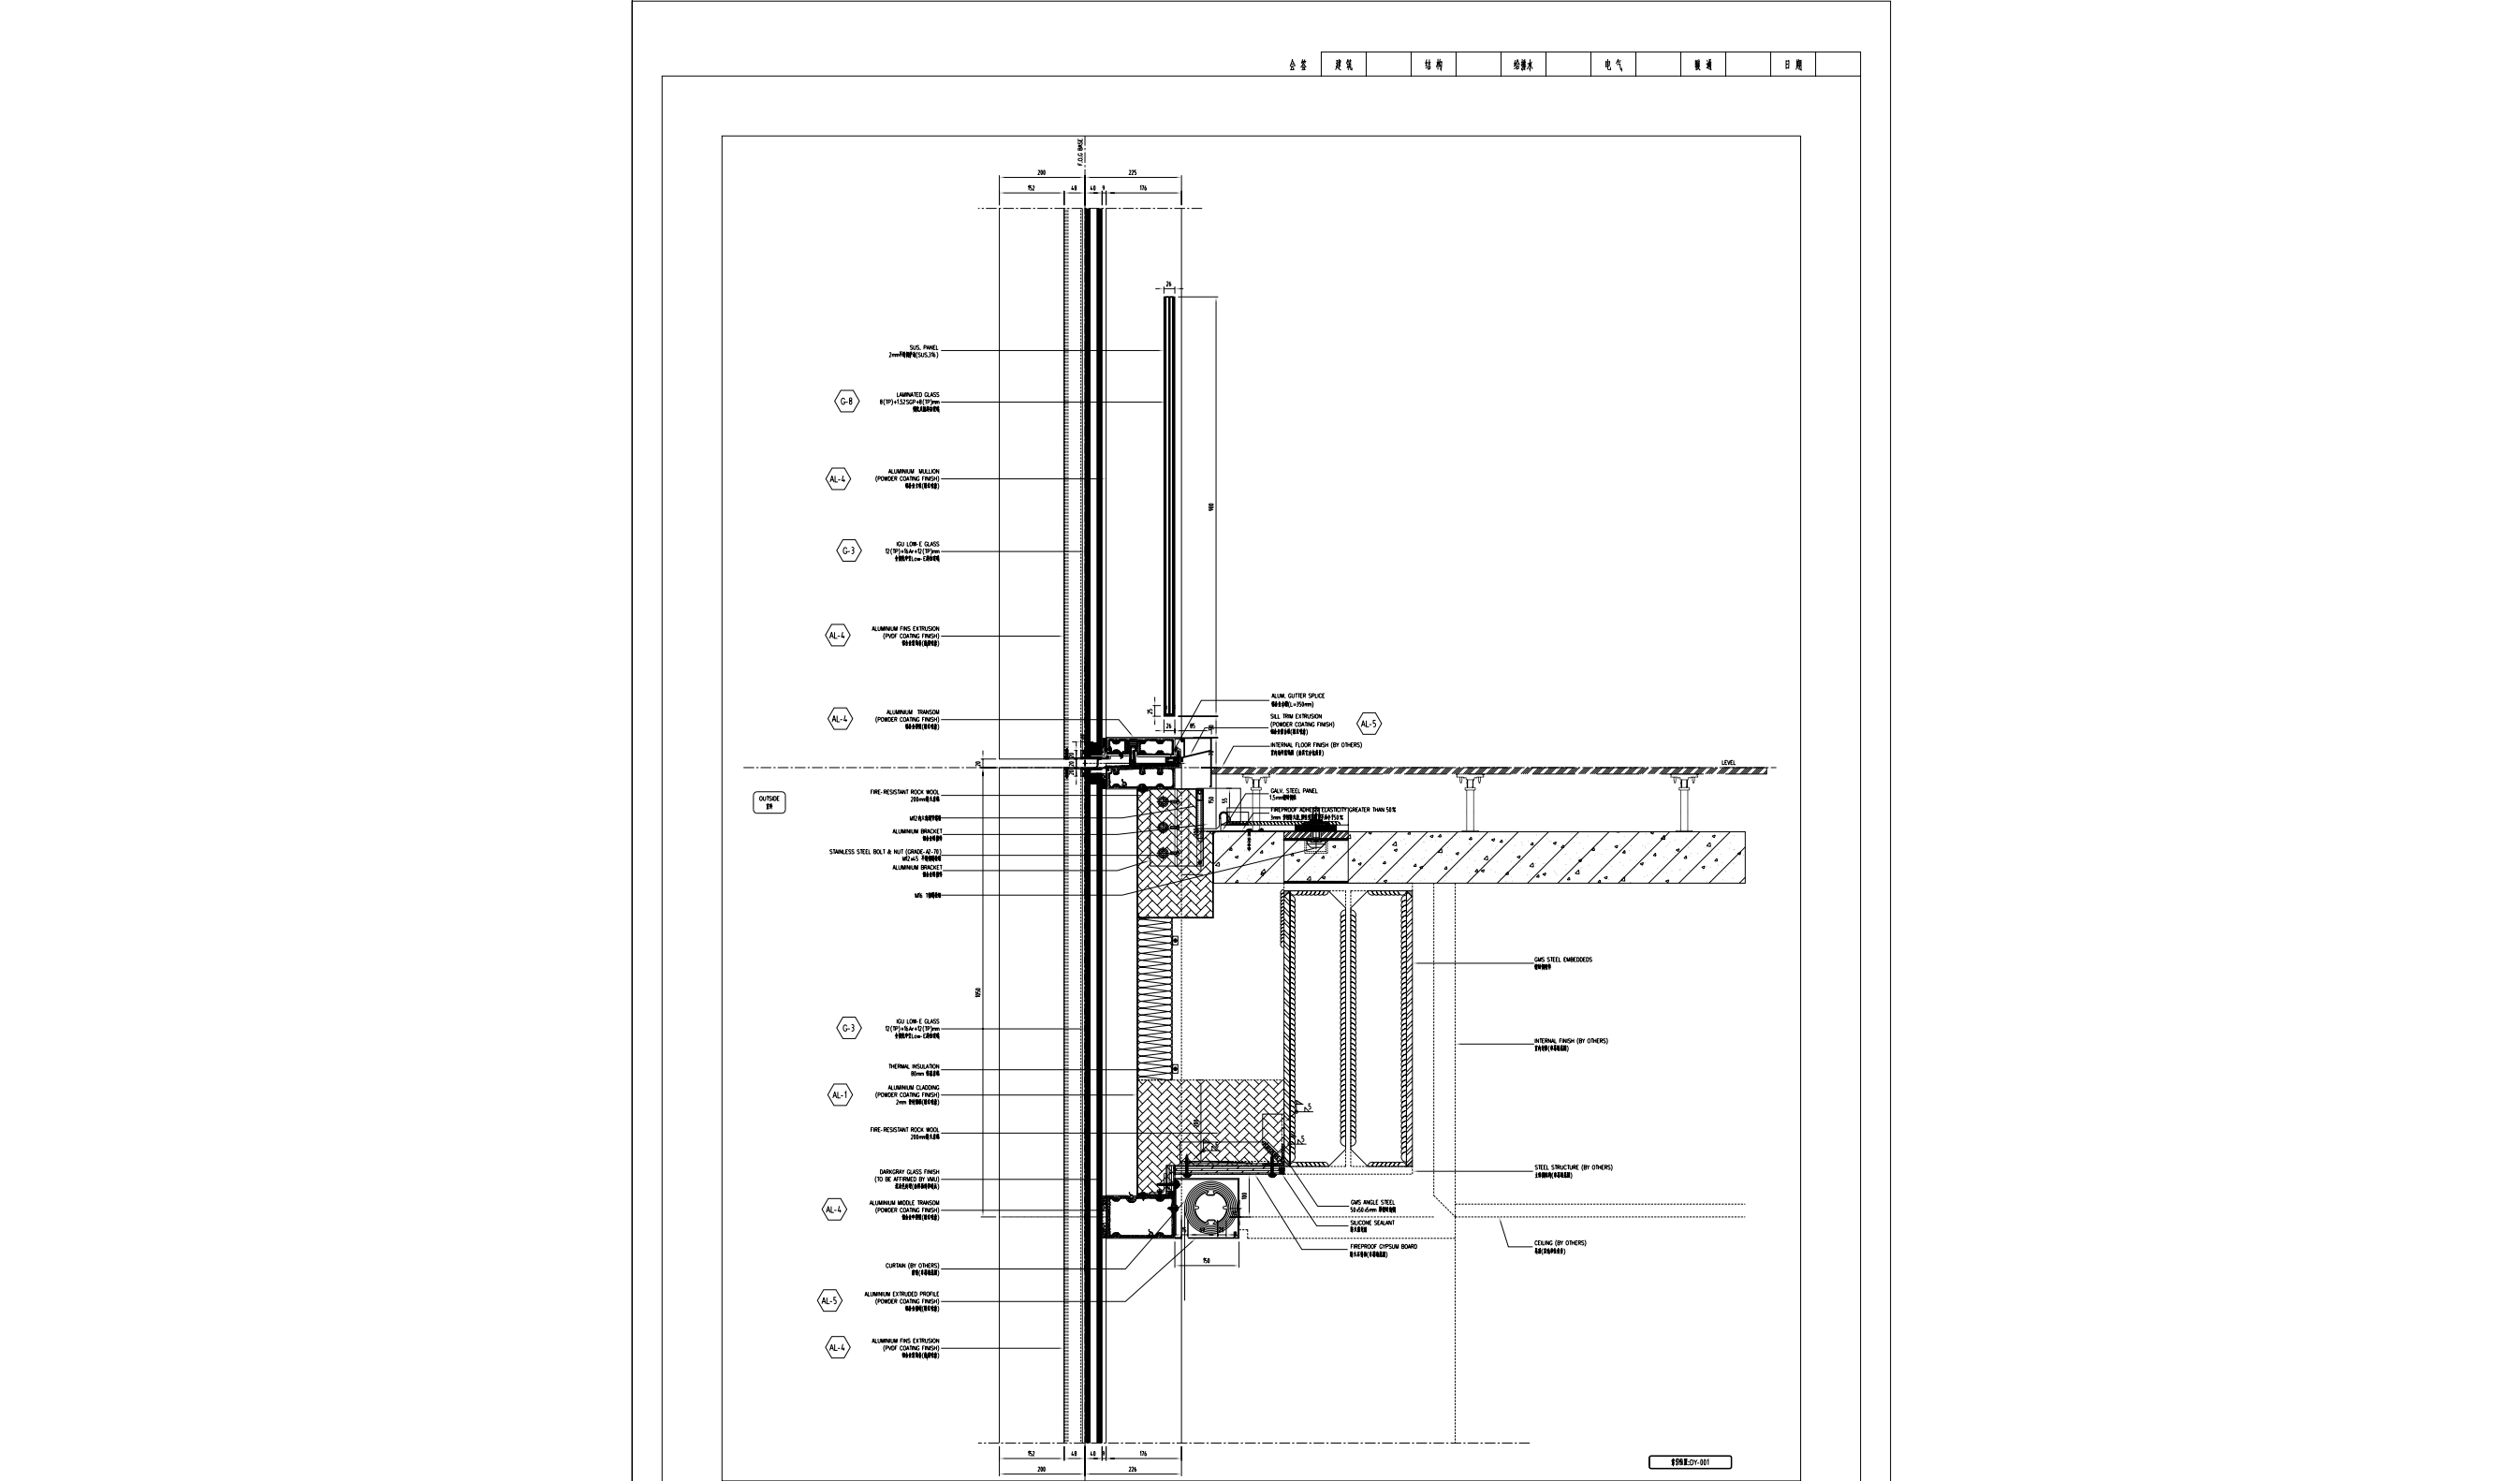 Enlarge drawing
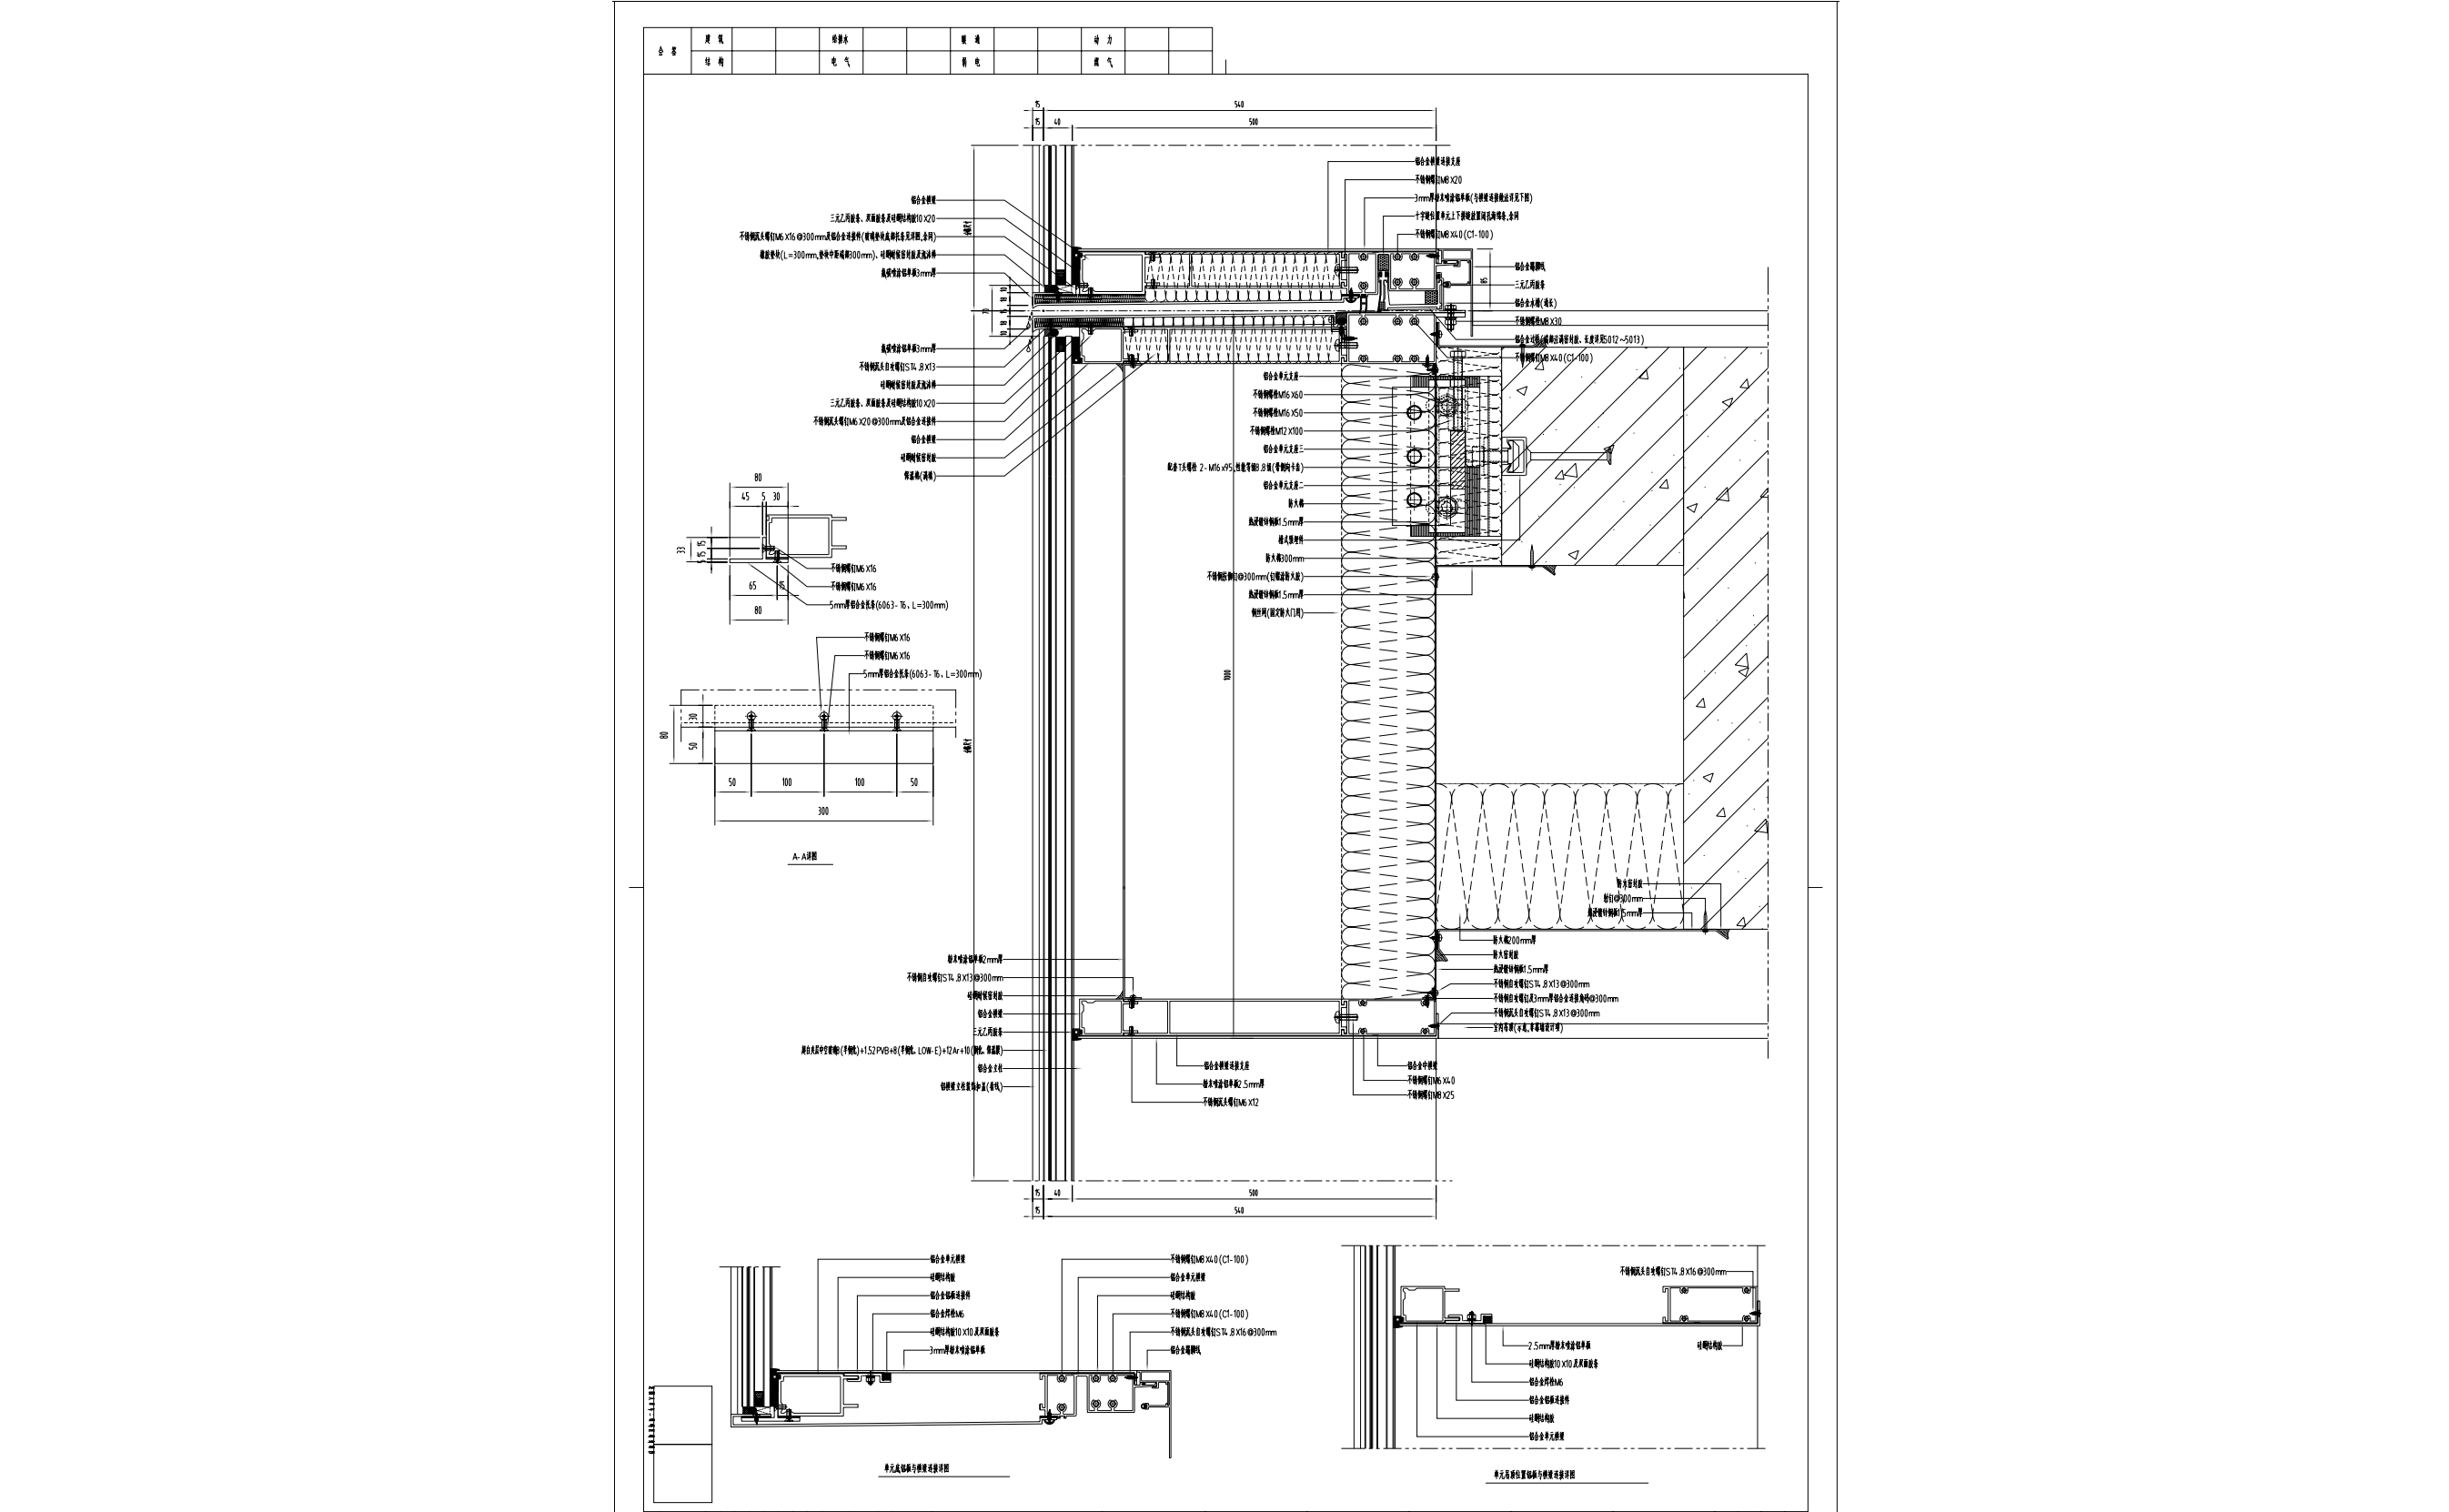 Enlarge drawing
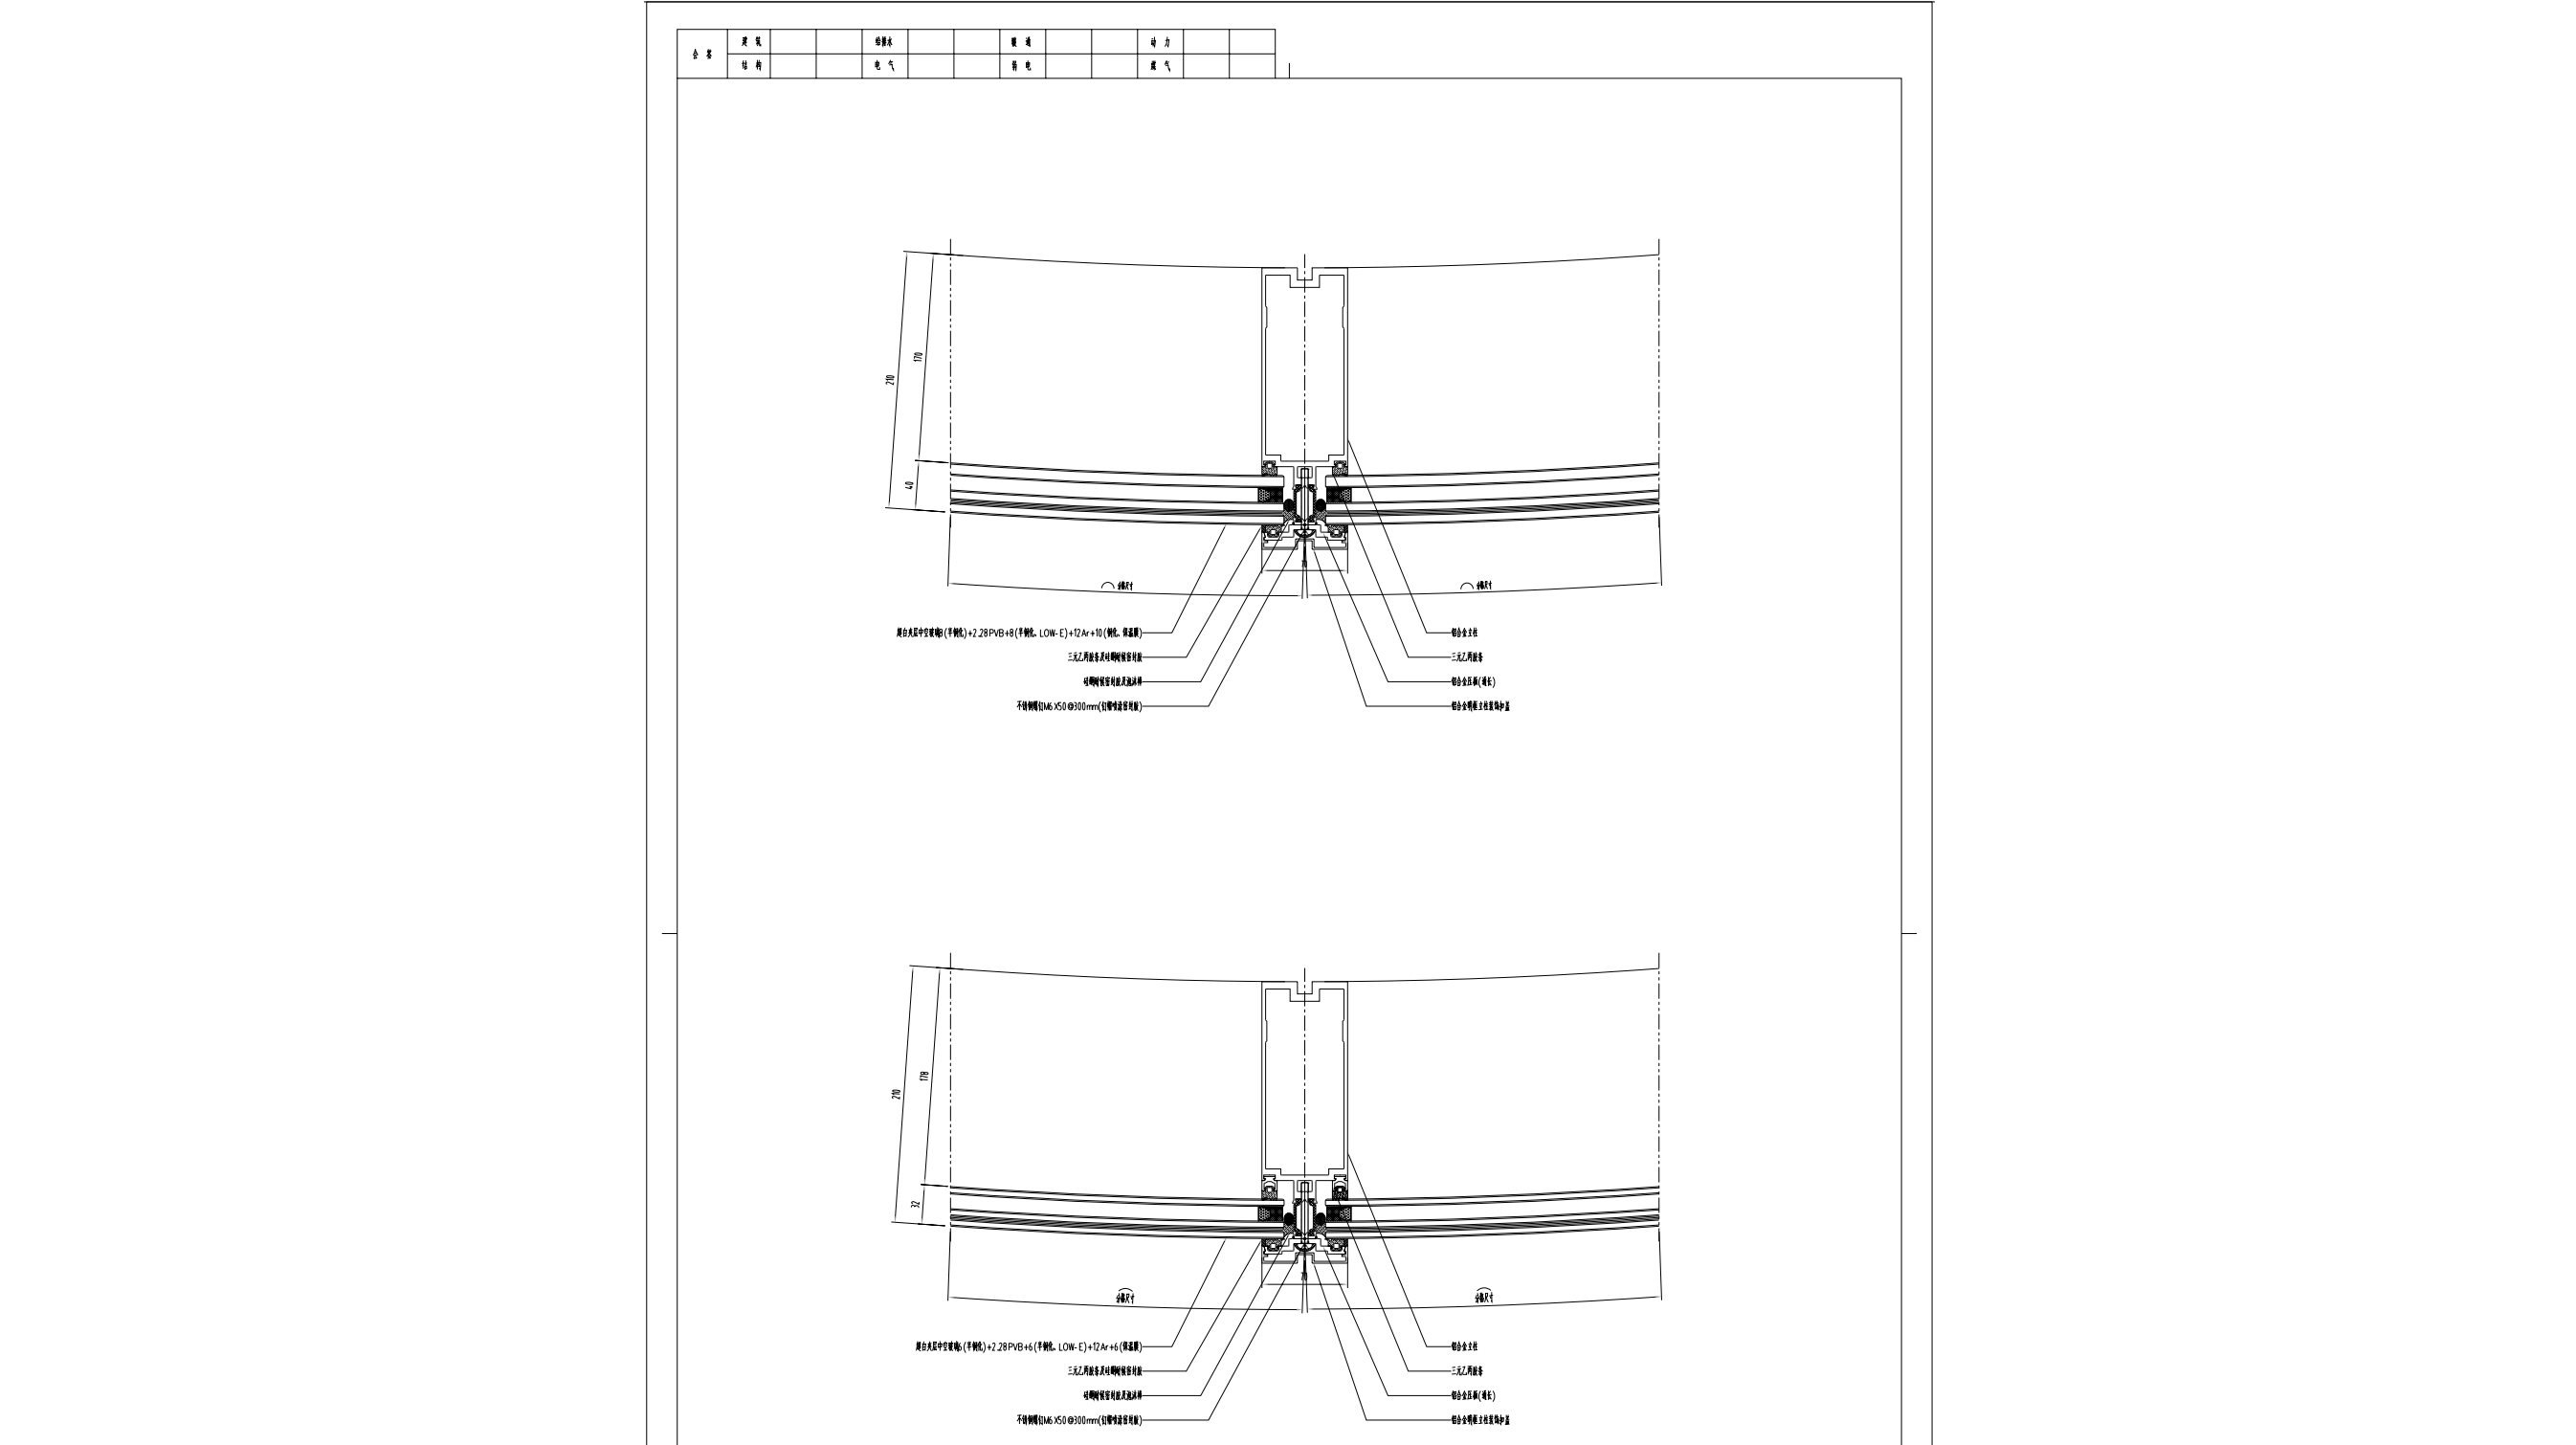 Enlarge drawing
Supplied reference drawings with original annotations. These illustrate detail coordination, not Zhongcheng-owned designs, approved construction details or evidence of certification.
Share your façade brief to discuss system drawings, interfaces and the available documentation.
Share the project location, façade drawings, approximate area and programme. Our team can review the available system information against the scope of supply.
Module layouts, building interfaces and the scope of technical coordination.
Project-specific air, water, structural, thermal and acoustic requirements.
Component specifications and the agreed fabrication package.
Available drawings and reports supplied for technical review on request.
Performance and certification must be reviewed for the specific curtain wall configuration. Window sample values shown elsewhere on this site are not curtain wall system performance claims.